
At CIRCLE Design Studio, we are extremely proud of our achievements. Our team of talented designers has worked hard to create exceptional spaces for our clients, and we are honored to have been recognized for our efforts to be the first to earn 50 Interior Design Excellence Awards.
*Project name and/or identifying information withheld at the Owner’s request to protect client privacy.
Sun Devil 100 - Seven Consecutive Years
BUSINESS EXCELLENCE | Arizona State University | 2026
CIRCLE Design Studio has earned recognition in Arizona State University’s Sun Devil 100 for seven consecutive years, an annual distinction honoring fast-growing businesses owned or led by ASU alumni. The achievement reflects CIRCLE’s sustained business growth and entrepreneurial leadership within a diverse national network of companies.
Explore: Sun Devil 100
BULLINGTON RESIDENCE
Roanoke, Virginia | Custom Home Architecture + Interior Design
CIRCLE designed a 4,400-square-foot forever home for retired empty nesters seeking privacy, strong connections to the landscape and dedicated settings for an extensive collection of African art and cultural artifacts. A J-shaped plan turns an understated street façade toward protected forest views while creating distinct private wings and shared living spaces, integrating the owners’ love of Japanese architecture and classic modernism through features such as shoji screens, a genkan-inspired entry, soaking bath and interior rock garden.
Award: VA ASID / IIDA Interior Design Excellence Awards - Silver | Residence
Explore: View Project
WIELAND RESIDENCE
McCoy, Virginia | Modern Log Cabin Renovation + Interior Design
CIRCLE was brought into this 2,900-square-foot prefabricated log home during construction after the owners realized the original design’s proportions, circulation and interior planning were not meeting their vision for a multigenerational mountain retreat. The redesign corrected the cabin’s proportions and solved problems with the kitchen, stairs, primary suite, guest seating, book storage and recreation spaces while transforming a conventional log-home kit into a more refined expression of contemporary mountain design.
Award: VA ASID / IIDA Interior Design Excellence Awards - Bronze | Residence
Explore: View Project
FARLEY LAKEHOUSE
Smith Mountain Lake, Virginia | Modern Lake House Renovation + Addition
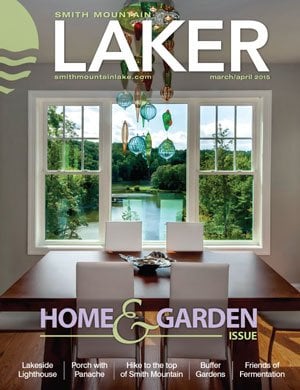
CIRCLE transformed a dated 1970s ranch with small windows and a disconnected floor plan into a dramatic modern lake house centered on natural light, indoor-outdoor living and uninterrupted Smith Mountain Lake views. The design overcame a significant structural challenge by engineering the rear elevation for true floor-to-ceiling glazing without visible headers, while reorganizing the kitchen and living spaces to take full advantage of the waterfront setting.
Award: VA ASID / IIDA Interior Design Excellence Awards - First Place | Residence Under 3,500sf
Explore: View Project
PRIVATE LAKEHOUSE B*
Smith Mountain Lake, Virginia | Luxury Lake House Renovation + Design-Build
CIRCLE transformed an awkward 6,000-square-foot lake house with underused water views into a highly personalized modern home for a couple transitioning to full-time Smith Mountain Lake living. The renovation rebuilt the rear of the house with steel moment frames to create an open-plan living environment and expansive lake views while reconciling the owners’ contrasting preferences for industrial precision and traditional warmth.
Award: VA ASID / IIDA Interior Design Excellence Awards - First Place | Residence Over 3,500sf
Explore: View Project
IMRE RESIDENCE
Roanoke, Virginia | Historic Home + Kitchen and Primary Bath Renovation
CIRCLE modernized the kitchen and primary suite of a 1915 home in Roanoke’s Old Southwest Historic District while preserving the character and architectural language that attracted the owners to the property. The renovation improved circulation, functionality, privacy and modern comfort through historically sympathetic cabinetry and detailing, new arched openings, and a spa-like primary bath designed around the constraints of the historic house.
Awards:
• VA ASID / IIDA Interior Design Excellence Awards - Honorable Mention | Singular Space
• RRHBA Awards 2026 | Best Kitchen Over $100K
Explore: View Project or Read the Feature
NEW HOPE CHRISTIAN CHURCH
Roanoke, Virginia | Church Architecture + Interior Design
CIRCLE redesigned an inefficient plan for an 18,000-square-foot worship and education center to improve natural light, circulation, gathering space and phased construction while working within a limited church budget. Inspired by the active limestone quarry beside the property, the design uses quarry stone gabion walls, polished concrete, maple plywood and integrated acoustic and lighting solutions to create a distinctive worship environment rooted in its Roanoke setting.
Award: VA ASID / IIDA Interior Design Excellence Awards - Honorable Mention | Institutional
Explore: View Project
SLING CHAIR #1 + OTTOMAN, CORSET CHAIR, and STRUCTURE COFFEE TABLE
Custom Furniture + Product Design
As part of her inaugural launch to DORLINI | MODERN, Theresa designed and fabricated three original modern furniture prototypes exploring how steel, leather, wood and transparent surfaces could come together through exposed connections and structural details. The prototypes were engineered with future production in mind, including customizable materials, replaceable components and simplified assembly, then successfully tested alongside iconic modern furnishings in the Richmond showhouse.
Award: VA ASID / IIDA Interior Design Excellence Awards - First Place | Custom
Explore: View Project
THE MANHATTAN
Henrico, Virginia | Showhouse + Residential Interior Design
CIRCLE transformed a builder-developed 4,000-square-foot Homearama house into a sophisticated modern residence, modifying the layout and creating a cohesive interior despite being limited to the builder’s established finish and fixture suppliers. Conceived for an imagined art-collecting New York couple relocating to Richmond, the design used space planning, lighting, art, custom furnishings and modern materials to bring a distinctly cosmopolitan identity to an otherwise conventional builder home.
Award: VA ASID / IIDA Interior Design Excellence Awards - First Place | Showhouse
Explore: View Project
PRIVATE LAKEHOUSE B*
Lake Norman, North Carolina | Custom Home Architecture + Interior Design
Designed for a New York client relocating to Lake Norman with a collection of modern furniture and fine art, this unbuilt 6,000-square-foot lake house explored how contemporary design could coexist with the familiarity of regional lake architecture. CIRCLE developed what it called “Cottage Mod,” combining stone, wood and exposed timbers with refined steel detailing and modern interventions. A two-story glass entry was conceived as a lantern around an open stair cantilevered from a stone wall, while the interiors balanced extensive lake views with dedicated opportunities to display the owner’s art collection.
Award: VA ASID / IIDA Interior Design Excellence Award – First Place | Unbuilt
Explore: View Project
THE INN AT FOSTER FALLS
Max Meadows, Virginia | Historic Preservation + Boutique Hotel Interior Design
CIRCLE helped transform an 1888 historic building on the New River Trail State Park into a 10-room inn, preserving its historic character while adapting it for modern hospitality, weddings, events and guests traveling the trail. After inheriting an outdated design direction and navigating major pandemic-era furniture sourcing challenges, CIRCLE developed a modern interpretation of Victorian interiors using period-inspired furnishings, custom millwork and an original rosette motif carried throughout the property.
Award: VA ASID / IIDA Interior Design Excellence Award – Honorable Mention | Historic Preservation
Explore: View Project
CATAWBA HOUSE
Catawba, Virginia | Custom Home Architecture + Design-Build
CIRCLE designed and built a modern 2,700-square-foot home on 33 rural acres near the Appalachian Trail, adapting the original design after appraisal and escalating construction costs required significant reductions in size and budget. The project preserved the owner’s priorities through integrated architecture, interior design and construction, including mountain views, energy-conscious features, smart lighting, custom cabinetry and a highly personalized primary suite.
Award: VA ASID / IIDA Interior Design Excellence Award – First Place | Residence Over 3,500sf
Explore: View Project or Read the Feature
NEW RIVER GORGE HOUSE*
Fayetteville, West Virginia | Custom Home Architecture + Interior Design
CIRCLE designed a modern 3,500-square-foot mountaintop home around expansive views of the New River Gorge, using durable materials and regional references including Corten steel inspired by the nearby New River Gorge Bridge. Budget reductions, a remote site and limited access to contractors experienced in modern construction required CIRCLE to repeatedly refine and simplify the design without sacrificing its architectural intent, ultimately creating a compact home tailored to the owner’s outdoor lifestyle and dramatic setting.
Award: VA ASID / IIDA Interior Design Excellence Award – Honorable Mention | Residence Under 3,500sf
Explore: View Project or Read the Feature
SIGNATURE BY CIRCLE SHOWROOM
Roanoke, Virginia | Kitchen + Custom Cabinetry Showroom
CIRCLE converted a small office breakroom into a working kitchen and cabinetry showroom that demonstrates custom cabinet construction, finishes, storage accessories, lighting and workstation features in a real-world setting. Designed and built by CIRCLE’s own team, the showroom created a hands-on way for residential clients to evaluate cabinetry while also demonstrating the firm’s integrated interior design, cabinetry and construction capabilities.
Award: VA ASID / IIDA Interior Design Excellence Award – First Place | Showhouse
THE CENTER AT BELVEDERE
Charlottesville, Virginia | Active Aging + Community Center Interior Design
CIRCLE helped create a 44,000-square-foot community center for adults 50 and older that deliberately rejected the institutional feel traditionally associated with senior environments, supporting social connection through fitness, education, art, performance, travel and gathering spaces. The interior design balanced universal and senior-friendly design, durability, flexibility and a modest budget, with furniture carefully evaluated for ergonomics, mobility and fall prevention.
Awards:
• VA ASID / IIDA Interior Design Excellence Award – First Place | Institutional
• AIA Award
ASHEVILLE LIFE SCIENCES COMPANY*
Asheville, North Carolina | Corporate Headquarters + Workplace Design | Unbuilt
CIRCLE developed the interior design for a planned 55,000-square-foot headquarters intended to consolidate the company's dispersed administrative teams and support anticipated workforce growth of up to four times its current size. The workplace strategy eliminated perceived hierarchy between executives and employees while integrating flexible expansion, collaboration, employee wellness and company culture into an environment designed to connect office, production and community functions.
Award: VA ASID / IIDA Interior Design Excellence Award – First Place | Unbuilt
Explore: View Project
BULLINGTON RESIDENCE
Salem, Virginia | Custom Home + Interior Design
CIRCLE transformed a standard builder-designed home into a highly customized modern residence for empty nesters who prioritized mountain views and space for an extensive art collection. Working within the builder’s framework, CIRCLE modified the floor plan, windows, circulation, kitchen and display areas to maximize views of Tinker Mountain, improve acoustics and entertaining, and give the home the character of a custom design.
Award: VA ASID / IIDA Interior Design Excellence Award – Honorable Mention | Residence Under 3,500sf
Explore: Read the Feature
ZEN CABIN
Star Tannery / Winchester, Virginia | Custom Home Architecture + Interior Design
CIRCLE designed a compact 1,400-square-foot modern retreat that integrates the owner’s Japanese heritage with a secluded rural Virginia setting, incorporating traditional elements including a genkan, tea room, soaking tub and shoji screen. The energy-conscious home was designed around mountain views, cross-ventilation and passive airflow while deliberately simplifying construction so it could be built by the limited trade labor available in the remote location.
Award: VA ASID / IIDA Interior Design Excellence Award – Honorable Mention | Residence Under 3,500sf
Explore: View Project or Read the Feature
PRIVATE LAKEHOUSE S*
Smith Mountain Lake, Virginia | Kitchen + Foyer Renovation
CIRCLE transformed a dark, builder-grade entry and kitchen into a dramatic modern arrival that opens views through the home to Smith Mountain Lake. The redesign relocated mechanical equipment and engineered a cantilevered steel-and-walnut staircase to eliminate visual barriers, while reorganizing the kitchen and surrounding spaces around the owners’ transition from vacation home to full-time lake living.
Award: VA ASID / IIDA Interior Design Excellence Award – First Place | Singular Space
Explore: View Project
2000 RIVERSIDE
Richmond, Virginia | Multifamily + Apartment Amenities
CIRCLE transformed the dated lobby of a 1965 modernist high-rise into contemporary resident amenity spaces while respecting the architectural character of the Richmond landmark and reconnecting the interior to views of the pool and landscape. The phased renovation kept the staffed help desk and resident mailboxes accessible 24 hours a day while solving complex existing mechanical and acoustic conditions and adding lounges, coworking areas, a coffee bar, market and game space.
Award: VA ASID / IIDA Interior Design Excellence Award – First Place | Multi-Family
Explore: View Project
PIES & PINTS ADDITION
Fayetteville, West Virginia | Restaurant + Hospitality Design
CIRCLE expanded the original Pies & Pints restaurant to solve overcrowding and increase seating and revenue, adding a bar, game room and covered patio while maintaining the character of the popular flagship location. Working within a tight budget and schedule, the design also solved significant noise-transfer issues between the new bar and dining room with a cost-conscious acoustic treatment, and the completed addition opened on time for the busy summer season.
Award: VA ASID / IIDA Interior Design Excellence Award – Honorable Mention | Contract/Hospitality
Explore: View Project
CITYLIGHT CHURCH
Roanoke, Virginia | Historic Preservation + Church Renovation
CIRCLE renovated a severely outdated 1920s Roanoke church to accommodate two merging congregations while preserving the historic character of its sanctuary. Working within a firm $200,000 construction budget, the design improved accessibility, life safety, circulation, security, restrooms, seating and sightlines while carefully avoiding changes that would compromise the sanctuary’s historically significant character.
Award: VA ASID / IIDA Interior Design Excellence Award – Honorable Mention | Historic Preservation
CAMPBELL RESIDENCE
Richmond, Virginia | Condominium Renovation
CIRCLE reconfigured a 1,100-square-foot downtown Richmond condominium to maximize James River views and create an efficient, maintenance-free home for empty nesters, despite strict restrictions on structure, plumbing, mechanical penetrations and sprinkler locations. The solution used every available inch, including a compact custom kitchen and a flexible guest room/den with an eight-foot folding wall that opens to expand the living space and panoramic views.
Awards:
• VA ASID / IIDA Interior Design Excellence Award – First Place | Multi-Family
• VA ASID / IIDA Interior Design Excellence Award – Brightest IDEA
BRIDLEWOOD RESIDENCE*
Virginia | Whole-House Renovation + Design-Build
CIRCLE transformed a 3,400-square-foot 1970s mountaintop home into a warm, clean-lined modern residence designed for a young family, opening the split-level floor plan to improve connection while preserving the home’s strongest original architectural features. As the scope grew from cosmetic updates into a whole-house renovation, CIRCLE managed the evolving design and construction, including new custom cabinetry, furnishings, finishes, windows and exterior improvements.
Award: VA ASID / IIDA Interior Design Excellence Award – First Place | Residence Under 3,500sf
Explore: View Project or Read the Feature
LOBBY AT CENTRA VIRGINIA BAPTIST HOSPITAL
Lynchburg, Virginia | Hospital + Healthcare Interior Design
CIRCLE transformed the outdated main lobby of Virginia Baptist Hospital to improve wayfinding, accessibility, patient privacy and staff safety while solving significant existing-building problems including a wind-tunnel entrance, settled concrete slab and limited natural light. The redesign added an accessible air-lock vestibule, improved registration and sightlines, HIPAA-conscious acoustic separation and converted unused offices into a Nutrition and Diabetes Education wing.
Award: VA ASID / IIDA Interior Design Excellence Award – First Place | Healthcare Over 15,000sf
OUR LADY OF NAZARETH CATHOLIC CHURCH
Roanoke, Virginia | Church + Religious Interior Design
CIRCLE helped transform a dark, acoustically challenged Catholic sanctuary with poor sightlines and congested circulation into a light-filled, uplifting worship environment while respecting the church’s existing religious art and liturgical requirements. The renovation improved seating, acoustics, natural light and overflow capacity and incorporated a new baptistry designed for both infant and adult baptism, with major design decisions coordinated through the Catholic Diocese of Richmond.
Award: VA ASID / IIDA Interior Design Excellence Award – Honorable Mention | Institutional
Explore: View Project
CLARK KITCHEN + SUNROOM ADDITION
Roanoke, Virginia | Residential Renovation + Design-Build
CIRCLE transformed the cramped, dark kitchen of a 1940s brick home into a bright, open space where the empty-nester owners could cook together, dine casually and gain substantially more storage. The renovation removed walls, added a year-round sunroom overlooking the garden and overcame existing-condition challenges including unconventional framing, outdated wiring and previously concealed fire damage, with CIRCLE providing both design and general contracting.
Award: VA ASID / IIDA Interior Design Excellence Award – First Place | Singular Space | Kitchen & Sunroom
Explore: Read the Feature
CLUBHOUSE AT SPRINGFIELD APARTMENTS
Glen Allen, Virginia | Multifamily + Apartment Amenities
For Weinstein Properties, CIRCLE transformed an outdated 2,300-square-foot apartment clubhouse into a modern, residential-feeling amenity designed to attract young professionals while supporting leasing, coworking, fitness and social activities. The redesign also solved significant acoustic problems caused by the tall vaulted ceiling through a coordinated suspended acoustic baffle system, while making the leasing staff more visible and approachable from the shared spaces.
Award: VA ASID / IIDA Interior Design Excellence Award – Honorable Mention | Multi-Family
HAWK ADVISERS
Downtown Roanoke, Virginia | Corporate Workplace + Office Interior Design
CIRCLE redesigned the developer-provided plan for HAWK Advisers’ new downtown office to better reflect the newly merged company’s culture of innovation, collaboration and employee well-being, while working around construction already underway. The solution replaced the expected “sea of cubicles” with collaborative workspaces, flexible training and community areas, improved privacy and acoustics, and a distinctly Roanoke identity that also made the street-facing office part of the company’s brand.
Awards:
• VA ASID / IIDA Interior Design Excellence Award – Brightest IDEA
• VA ASID / IIDA Interior Design Excellence Award – First Place | Corporate Under 35,000sf
Explore: View Project
CNC AERIALS at HAWK ADVISERS
Downtown Roanoke, Virginia | Custom Architectural Feature
CIRCLE designed a 60-foot suspended, backlit map of Roanoke to give HAWK Advisers’ workplace a distinctive local identity while concealing exposed mechanical systems, diffusing light and contributing to acoustic control. CIRCLE solved the fabrication, structural coordination, sprinkler integration, budget and installation challenges by developing CNC-cut panels suspended from aircraft cable, turning a difficult open ceiling into one of the office’s defining architectural features.
Award: VA ASID / IIDA Interior Design Excellence Award – First Place | Custom
Explore: View Project
LOBBY at LEWISGALE HOSPITAL ALLEGHANY
Low Moor, Virginia | Healthcare + Hospital Interior Design
CIRCLE redesigned the 6,600-square-foot main hospital lobby to improve the patient and visitor experience while solving healthcare-specific challenges including HIPAA privacy at registration, accessible seating, wheelchair storage, patient circulation and protection from winter drafts. Working around existing structure and building systems, CIRCLE developed a new plan integrating private registration pods, waiting areas, a permanent café and flexible space for hospital education and community events.
Award: VA ASID / IIDA Interior Design Excellence Award – First Place | Healthcare Under 15,000sf
Explore: View Project
OAKEY'S CREMATION TRIBUTE CENTER
Roanoke, Virginia | Funeral Home + Cremation Center Interior Design
CIRCLE designed the interiors of a 6,800-square-foot addition to Oakey’s South Chapel that included Roanoke Valley’s first dedicated cremation center, responding to cultural and religious traditions in which families may wish to be present during cremation. The design created a sensitive progression from intimate arrangement and gathering spaces to the committal room, using water, earth, fire and air as a unifying concept to make a technically complex facility feel calm, dignified and welcoming.
Award: VA ASID / IIDA Interior Design Excellence Award – First Place | Retail
Explore: View Project
BRINKMANN RESIDENCE
Bethesda, Maryland | Whole-House Renovation + Interior Design
CIRCLE transformed a compartmentalized 1950s Cape Cod by removing load-bearing walls, doubling the kitchen and creating an open main level for cooking, entertaining and displaying the owner’s extensive international art collection. The design preserved the character of the original home while integrating bold color, custom architectural detailing and more than 40 pieces of collected art.
Award: VA ASID / IIDA Interior Design Excellence Award – First Place | Residence Under 3,500sf
Explore: View Project or Read the Feature
PRIVATE RESIDENCE J
Charlottesville, Virginia | New Construction Interior Design
CIRCLE joined this modern, sustainably focused home during construction to resolve critical spaces that remained problematic after extensive architectural design, including the kitchen, living area and primary suite. CIRCLE reconfigured the kitchen and dining areas without altering the complex exterior envelope, opened sightlines around a two-sided wood stove, brought natural light into a dark primary shower and captured unused roof volume to create a vaulted primary bedroom.
Award: VA ASID / IIDA Interior Design Excellence Award – First Place | Residence Over 3,500 SF
Explore: View Project or Read the Feature
VIRGINIA LIVING MAGAZINE – Best of Virginia | Best Interior Design Firm SWVA
THE ROANOKER MAGAZINE – Best of 2017 | Platinum
PRIVATE LAKEHOUSE M*
Smith Mountain Lake, Virginia | Whole-House Renovation + Design-Build
CIRCLE transformed an outdated 3,300-square-foot lake house into a sophisticated modern retreat while respecting its Spanish Mission character and maximizing views of Smith Mountain Lake. The extensive renovation removed load-bearing walls to open lake vistas throughout the home and integrated custom cabinetry, art lighting, multiple fireplaces and a 1,000-bottle wine cellar, while CIRCLE’s independent pricing identified enough construction savings to bring the project within reach and ultimately serve as general contractor.
Awards:
• VA ASID / IIDA Interior Design Excellence Award – Brightest IDEA
• VA ASID / IIDA Interior Design Excellence Award – First Place | Residence Under 3,500sf
Explore: View Project or Read the Feature
CUSTOM CABINETRY PACKAGE, PRIVATE LAKEHOUSE M*
Smith Mountain Lake, Virginia | Custom Cabinetry + Millwork
CIRCLE designed a comprehensive custom cabinetry package for a modern Spanish Mission lake-house renovation, tailoring cabinetry to the function and character of the kitchen, bathrooms, wine cellar, entertainment spaces and other rooms throughout the home. By working directly with a Virginia cabinetmaker rather than a big-box supplier, CIRCLE achieved significant cost savings while gaining greater control over detailing, trade coordination and construction quality.
Where our love for cabinetry began. This project helped shape CIRCLE’s belief that cabinetry should be designed as an integral part of the architecture, with the same attention to proportion, material, function and detail as the rooms around it. Explore CIRCLE Cabinetry.
Award: VA ASID / IIDA Interior Design Excellence Award – Custom Design
Explore: View Project
BERLINER RESIDENCE
Richmond, Virginia | Residential Architecture + Interior Design
CIRCLE reconfigured a compartmentalized family home into an open, light-filled residence that better supported a working mother, three children and frequent entertaining, while also correcting settling structural columns and foundation-related problems. A new primary suite and exercise-room addition was carefully angled to overcome a restrictive side-yard setback, while the redesigned interior improved family visibility, entertaining space and separation between active areas and the owner’s quiet retreat.
Award: VA ASID / IIDA Interior Design Excellence Award – Honorable Mention | Residence Over 3,500sf
PLAYROOM, CARMEL RESIDENCE*
Carmel, Indiana | Children’s Space Renovation
CIRCLE converted an awkward 415-square-foot playroom with sloped walls and a difficult gabled floor plan into a flexible lounge designed to grow with three children from their tween through teenage years. Separate zones for gaming, reading and crafts, integrated lofts and device charging, and durable, easy-to-clean materials solved the competing needs for recreation, functionality and long-term durability.
Award: VA ASID / IIDA Interior Design Excellence Award – Honorable Mention | Singular Space
VIRGINIA LIVING MAGAZINE – Best of Virginia | Best Interior Design Firm SWVA
SOUTH16 AT THE BRIDGES
Roanoke, Virginia | Multifamily + Apartment Amenities
For WVS Companies, CIRCLE designed the clubhouse and leasing-office interiors for South16, a 157-unit multifamily development near downtown Roanoke, creating a modern, durable environment targeted to the development’s young professional and medical-student market. Working under an aggressive construction schedule, CIRCLE coordinated furnishings, finishes and locally inspired artwork, and was subsequently retained to stage a model apartment that helped lease all available two-bedroom units within days.
Award: VA ASID / IIDA Interior Design Excellence Award – First Place | Multi-Family Residence
JAMES RIVER TOWNHOUSE*
Richmond, Virginia | Luxury Townhouse Interior Design
CIRCLE designed a five-level luxury townhome at Rocketts Landing for young professionals who wanted a modern alternative to Richmond’s traditional residential aesthetic, with home offices for their businesses and extensive space for entertaining. The design solved the challenges of a deep, narrow floor plan with limited natural light while integrating custom architectural features, several of which were later adopted by the developer as upgrade options for other residences.
Award: VA ASID / IIDA Interior Design Excellence Award – First Place | Residence Over 3,500sf
PUYANA RESIDENCE, PRIMARY BATHROOM
Roanoke, Virginia | Residential Bathroom Renovation
CIRCLE transformed an outdated 300-square-foot primary bathroom with an awkward layout into a functional, spa-like retreat, reorganizing the vanities, closets, shower and toilet area while preserving the owner’s desired tub location and existing skylight. The comprehensive renovation included space planning, construction drawings, lighting, finishes and custom detailing rather than simply replacing fixtures and finishes.
Award: VA ASID / IIDA Interior Design Excellence Award – First Place | Singular Space
VIRGINIA LIVING MAGAZINE – Best of Virginia | Best Interior Design Firm SWVA
THE ROANOKER MAGAZINE – Best of 2015 | Platinum
PARTSCH RESIDENCE
Smith Mountain Lake, Virginia | New Lake House + Residential Interior Design
Brought into the project after construction had already begun, CIRCLE reworked the interior plan of a 3,800-square-foot lake house without disrupting established structural walls or plumbing rough-ins, correcting key problems in the great room, kitchen and primary suite. The redesign prioritized Smith Mountain Lake views, entertaining and the owners’ retirement lifestyle, including reorienting the kitchen cooktop and primary bedroom toward the water and creating a more functional, spa-like primary bath.
Award: VA ASID / IIDA Interior Design Excellence Award – First Place | Residence Over 3,500 SF
Explore: Read the Feature
HARRISON MUSEUM OF AFRICAN AMERICAN CULTURE
Roanoke, Virginia | Museum Exhibition + Cultural Interior Design
CIRCLE transformed gallery space at the Harrison Museum of African American Culture into a series of residential vignettes for The Spirit That Knows Beauty, creating a domestic context for African art from the Demersen Collection. Working entirely within existing finishes and with furniture limited to pieces available for loan or donation, the design used space planning, furnishings and lighting to create foyer, living, dining and bedroom environments that helped visitors experience the artwork in a new context; the museum director reported it became the museum’s most visited exhibition to that point.
Award: VA ASID / IIDA Interior Design Excellence Award – First Place | Show House
SHADE 1J1:7
New Hope Christian Church | Roanoke, Virginia | Custom Lighting + Worship Design
CIRCLE designed Shade 1J1:7, a series of custom light diffusers for New Hope Christian Church that transformed an ordinary lighting element into an expression of the congregation’s faith and identity. Fabricated from CNC-perforated maple, acrylic and hundreds of repurposed communion cups, the fixtures use light, material and symbolism to represent discipleship, community and the biblical concept of being “poured out.”
Award: VA ASID / IIDA Interior Design Excellence Award – Honorable Mention | Custom Design
THE ROANOKER MAGAZINE – Best of 2014 | Platinum
ACHARYA RESIDENCE
Vienna, Virginia | Residential Interior Design
CIRCLE transformed the primary living spaces of a narrow, builder-grade Vienna townhome for an Indian family that needed significantly more seating and storage for frequent gatherings while maintaining a clean, modern aesthetic. Multifunctional built-ins, improved lighting and space-saving interventions made the home feel larger and brighter while integrating culturally important features such as substantial shoe storage at the entry, all within a highly constrained budget.
Award: VA ASID / IIDA Interior Design Excellence Award – First Place | Singular Space
SHOE HIVE
Custom Furniture + Storage Design | Residential
Designed for a family that removes shoes at the entry and frequently entertains large groups, CIRCLE created the “Shoe Hive,” a custom entry bench and storage system inspired by the cellular structure of a honeycomb. Constructed from a self-supporting matrix of PVC tubes, the compact design turns an everyday storage problem into an architectural feature that accommodates shoes, handbags, keys and mail while providing integrated seating.
Award: VA ASID / IIDA Interior Design Excellence Award – First Place | Custom Design
THE ROANOKER MAGAZINE – Best of 2013 | Platinum
BAUTISTA RESIDENCE
Bowie, Maryland | Residential Interior Design
CIRCLE Design Studio transformed a primary suite into a sophisticated retreat blending modern design with glamorous accents. The renovation balances clean architectural lines, luxurious finishes, and refined detailing to create an elegant, contemporary bedroom and bathroom sanctuary.
Award: VA ASID / IIDA Interior Design Excellence Award – First Place | Singular Space | Primary Bathroom
D5 RESIDENCE*
Roanoke, Virginia | Residential Interior Design
This comprehensive renovation transformed an existing ranch-style residence into a contemporary home through a cohesive approach to architecture and interior design. CIRCLE Design Studio reimagined the home's original character, demonstrating how thoughtful residential remodeling can breathe new life into an existing structure while balancing modern aesthetics with everyday functionality.
Award: VA ASID / IIDA Interior Design Excellence Award – First Place | Residence Under 3,500 SF
HABANA CAFÉ
Downtown Roanoke, Virginia | Restaurant + Hospitality
CIRCLE transformed three small retail spaces within Roanoke’s historic City Market Building into a flexible Cuban restaurant designed to serve a daytime food-court business and transition to dining, live music and dancing at night. The design solved inefficient space planning and health-department requirements while maximizing seating, improving restaurant circulation and creating a distinctive Cuban identity intended to attract downtown residents and visitors.
Award: VA ASID / IIDA Interior Design Excellence Award – First Place | Contract/Hospitality
PRIMARY BATHROOM, CARMEL RESIDENCE*
Carmel, Indiana | Residential Bathroom
Designed for a former NBA player and his family, CIRCLE transformed an oversized, builder-grade primary bathroom into a private, spa-inspired retreat influenced by the owners’ experiences at luxury resorts around the world. The renovation incorporated a steam shower, soaking tub, radiant-heated floors, custom vanities, layered lighting and highly personalized storage to create greater comfort, function and privacy.
Award: VA ASID / IIDA Interior Design Excellence Award – First Place | Singular Space
KITCHEN, CARMEL RESIDENCE*
Carmel, Indiana | Residential Kitchen + Living Space
Designed for a former NBA player and his family, CIRCLE transformed a builder-grade kitchen and adjoining living spaces to reflect the owners’ modern, New York loft-inspired aesthetic while remaining compatible with the home’s existing architecture. The renovation created a cohesive environment for cooking, entertaining and everyday family life through custom cabinetry, contrasting materials, integrated lighting and a redesigned fireplace wall.
Award: VA ASID / IIDA Interior Design Excellence Award – First Place | Singular Space
FLOYD RESIDENCE
Washington, D.C. | Residential Interior Design
CIRCLE transformed a compact condominium near Logan Circle into a sophisticated urban retreat for an international business traveler who wanted his home to function as a sanctuary between frequent trips. The design maximized the perceived size of the living spaces while transforming a 5-by-8-foot builder-grade bathroom into a Japanese-inspired soaking retreat and adapting the kitchen for cooking and entertaining.
Award: VA ASID / IIDA Interior Design Excellence Award – First Place | Residence Under 3,500sf
FLUFFY THOUGHTS CAKES
McLean, Virginia | Retail / Hospitality
CIRCLE transformed a 1,400-square-foot former financial office into a commercial bakery, retail showroom and private tasting space, integrating the substantial requirements of a commercial kitchen within a constrained existing footprint. The design turned cake production into part of the customer experience while creating a playful, elegant retail environment that ultimately generated an additional revenue opportunity through private events.
Awards:
• VA ASID / IIDA Interior Design Excellence Award – Brightest IDEA
• VA ASID / IIDA Interior Design Excellence Award – First Place | Retail Design
STAUNTON RESIDENCE*
Staunton, Virginia | Historic Residential Renovation
CIRCLE transformed a gutted 1890 residence into a modern home while preserving its historic character, restoring original architectural elements and sensitively adapting the floor plan for contemporary living. Located within a nationally recognized historic district, the design-build renovation also addressed significant structural deterioration, entirely new building systems, and historic exterior requirements within an aggressive three-month construction schedule.
Awards: VA ASID / IIDA Interior Design Excellence Award – Honorable Mention | Residence Under 3,500sf
CIRCLE DESIGN STUDIO
Staunton, Virginia | Historic Mixed-Use Renovation
Awards:
• 2008 VA ASID / IIDA Interior Design Excellence Award – Honorable Mention | Multi-Family Residence
• 2007 Historic Staunton Society | Award of Excellence
• 2007 Virginia Downtown Development Association | Award of Merit for Mixed-Use Rehabilitation

























Read selected 5-Star Reviews from our satisfied clients. Read more on our Houzz page here.
“Now that the project is complete, my wife and I are in awe of the exceptional work of Circle Design. From the initial meeting, the subsequent mood boards and proposal, the coordination and timing of delivery for furniture (miracle), the little touches of decorator items, the touch free delivery and staging, and delivery of final items and installation…..Theresa, John and their team have been our divine providence in buying this house and turning it into a home that we love.”
“John and Theresa participated in an extensive remodel of my house in Richmond. They were able to transform a dated 80s house into a sleek, modern space that my family and I love. It was a difficult, extensive project into which they threw their love of modern detail. I would recommend them wholeheartedly.”
“Hands down, the best designers we’ve ever worked with! Theresa’s ability to capture the vision of what the customer wanted was absolutely incredible and inspiring to watch as it developed. John was always readily responsive to all contacting attempts and his relentless cooperation towards the project prevented any unnecessary delays.”
“John and Theresa at Circle Design bring a great combination of talents, including architectural design and interior design and selection. Superb contemporary aesthetic, excellent attention to detail in plans, selections, and 3D imaging, very responsive. Highly satisfied, highly recommend.”
“Theresa somehow managed to pull every good idea out of our heads and turn it into a beautiful design that fit our family, our house and our design aesthetic perfectly. What we found critical was that she really, earnestly listened to our budgetary concerns without sacrificing the design.”